
Behind the Build | Village Home Remodel

From Concept to Completion: Remodeling with James R. Taylor & Sons | Taylor Design & Co.
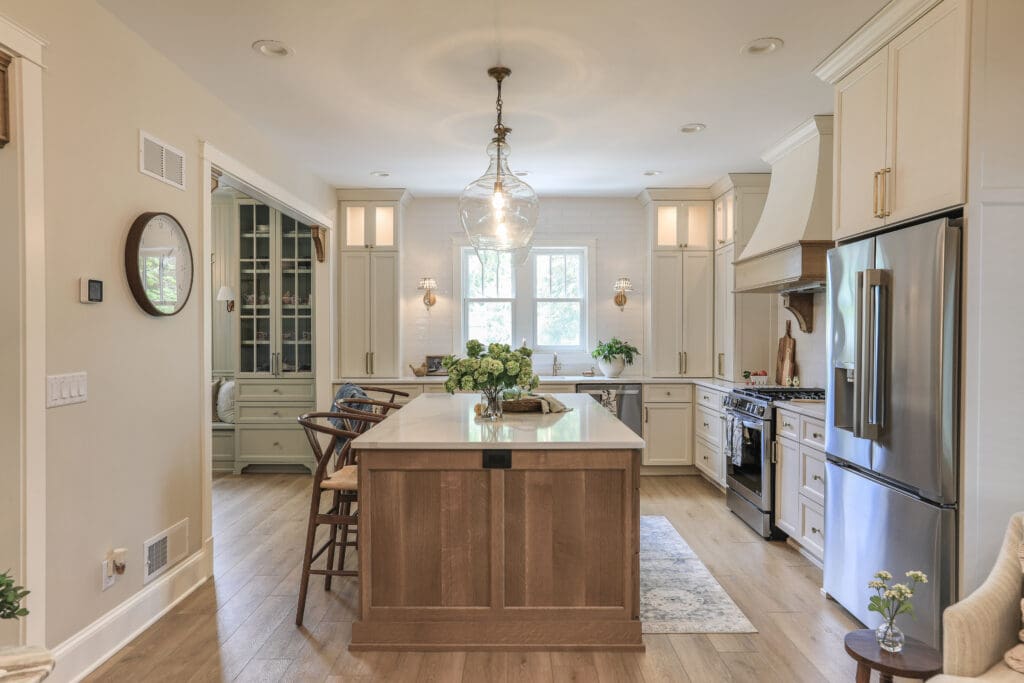
One of the most common things we hear from homeowners before a project starts is some version of the same question: where do we even begin? The process can feel overwhelming before you know what it looks like. So we’re walking you through it, start to finish, the way we actually do it. We are going to use this project as an example of a build start to finish, even showcasing the before & after’s at the end, stick around!
The First Conversation
It always starts with a conversation. Not a contract, not a blueprint, not a number. Just a conversation.
We sit down with homeowners and we listen. What is driving this project? Is it a kitchen that stopped working for a growing family? Is this land you’re looking to build on, a blank canvas for your dreams? A bathroom that never felt like yours? A space you’ve been walking past for years thinking someday? Whatever it is, that someday is usually what brings people to us, and our first job is to understand it.
Our team, will tell you that the best projects start when a homeowner feels heard before anything is written down. Because a home is not just square footage. It is how your family moves through it, how it feels on a Sunday morning, what you want it to say about who you are. We need to know that before we can build anything worth being proud of.
That first conversation sets the tone for everything that follows.
Finding the Vision (Pinterest, Mood Boards)
This is where it gets fun.
Before anything gets drawn or measured, we want to know how you want to feel in your space. That might sound like a funny thing to ask, but it is the most important question of the whole process. Because a home is not a collection of finishes and fixtures. It is an experience, and we want to get that right.
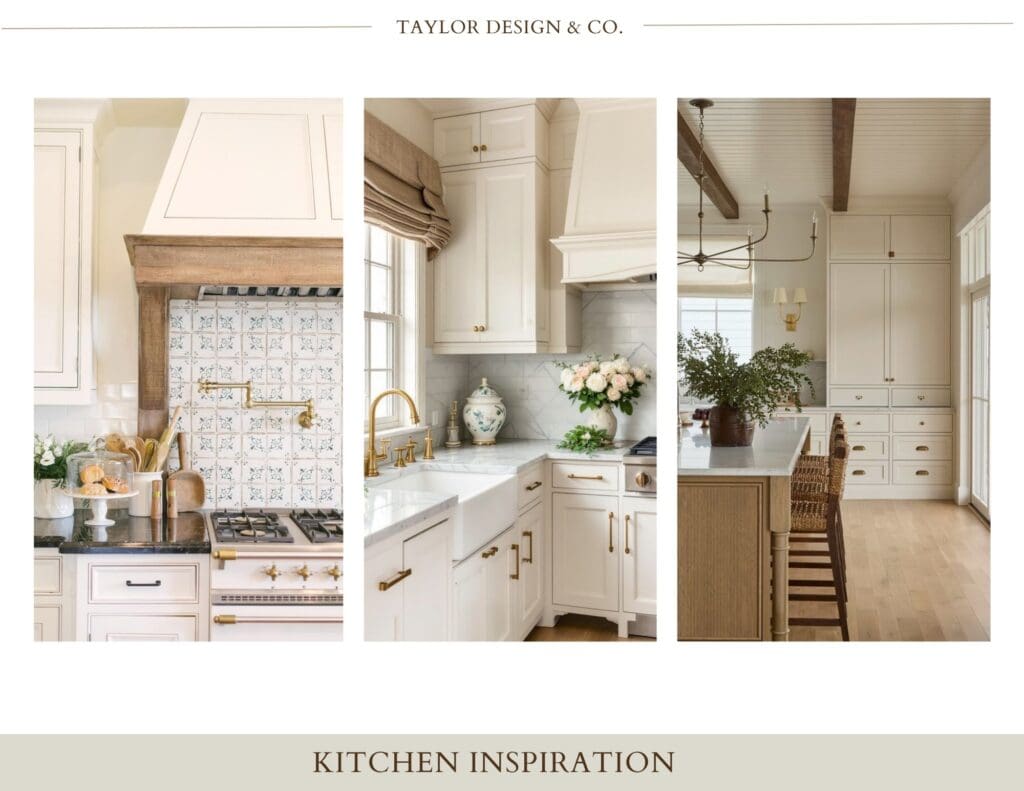
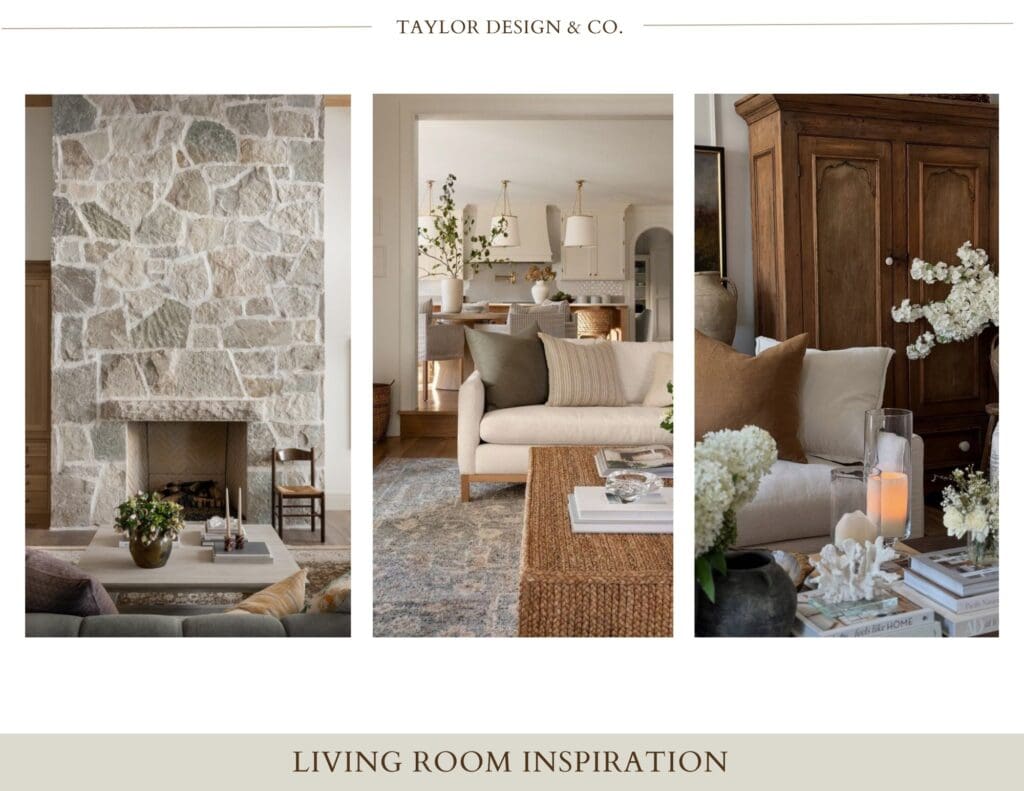
This is where Lucianna comes in. As our principal designer, she has a gift for reading what people are drawn to before they even know how to describe it themselves. A Pinterest board full of images that seem unrelated on the surface almost always tells a clear story once you know how to look at it. Warm tones, natural materials, lots of light. Clean lines with a little bit of texture. Cozy but not cluttered. She finds the thread that runs through everything you are saving and builds from there.
Mood boards take that one step further. Instead of a collection of inspiration images, you start to see your actual palette. Your materials. Your feeling, made visual. It is the stage where homeowners usually have their first real “yes, that’s it” moment, and there is nothing quite like watching that happen.
Layout and Drawings
Once the vision is clear, we bring it down to earth.
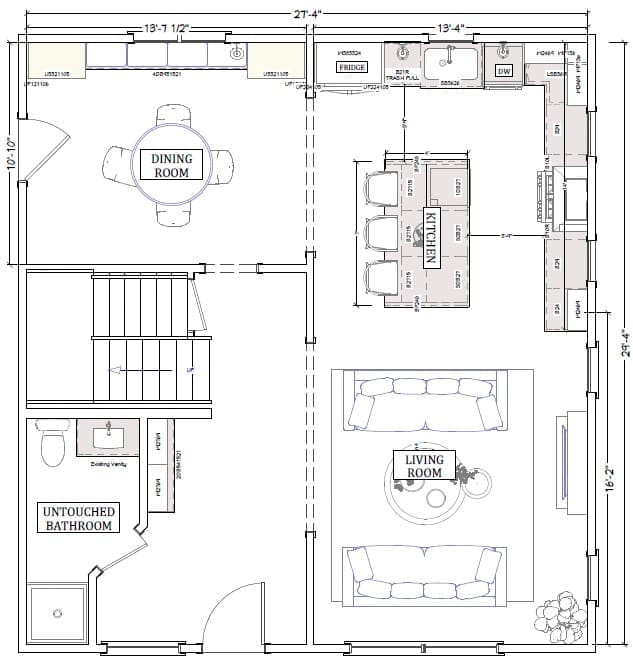
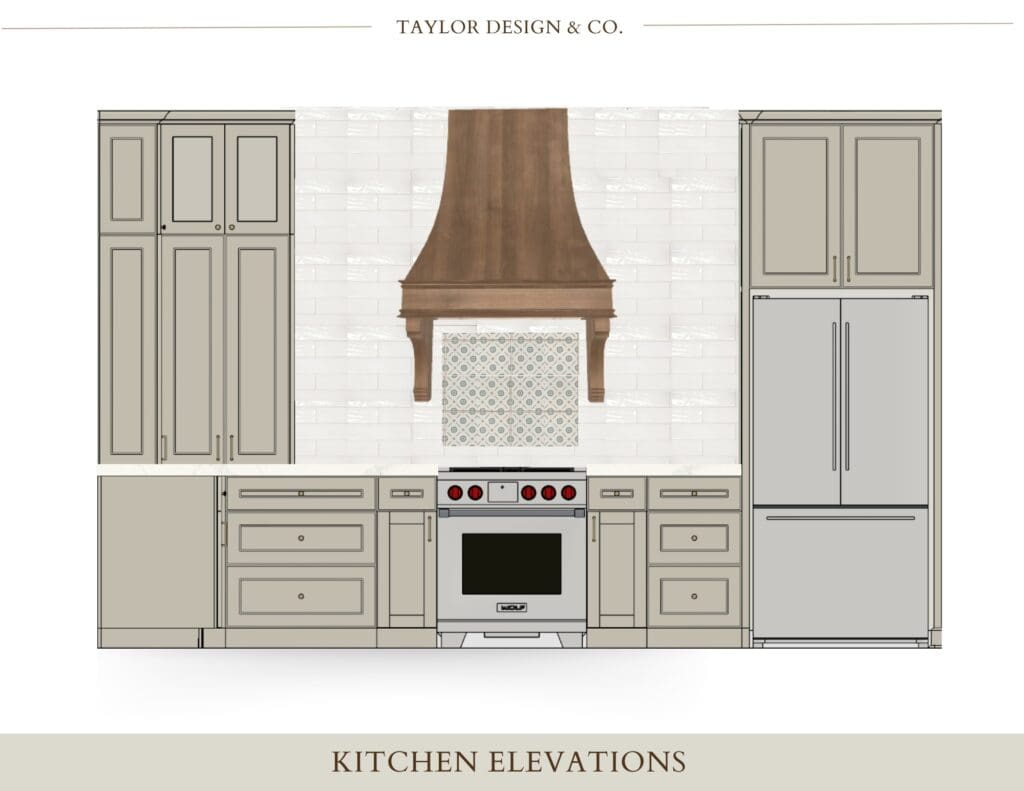
Layout and drawings are where the feeling you have been chasing starts to become a real, buildable plan. This stage is not the most glamorous part of the process but it is one of the most important. A good layout is what keeps a beautiful design functional. It is what makes sure your island has enough clearance, your traffic flow makes sense, and your storage actually works for the way you live.
We look at the existing space carefully before anything new gets proposed. What is worth keeping? What is holding the space back? Sometimes the bones of a room are better than people realize, and sometimes a wall needs to come down before the space can become what it is meant to be.
This is also the stage where Lucianna’s design instincts and our construction experience work together. A detail that looks stunning in a mood board still has to work in the real world, and having design and build under the same roof means we are solving for both at the same time. You are not caught in the middle of two separate conversations. It is all one.
By the end of this stage you are not just imagining the project anymore. You have something in your hands that shows you exactly what we are talking about and exactly where we are headed.
Renderings
This is the moment everything clicks.
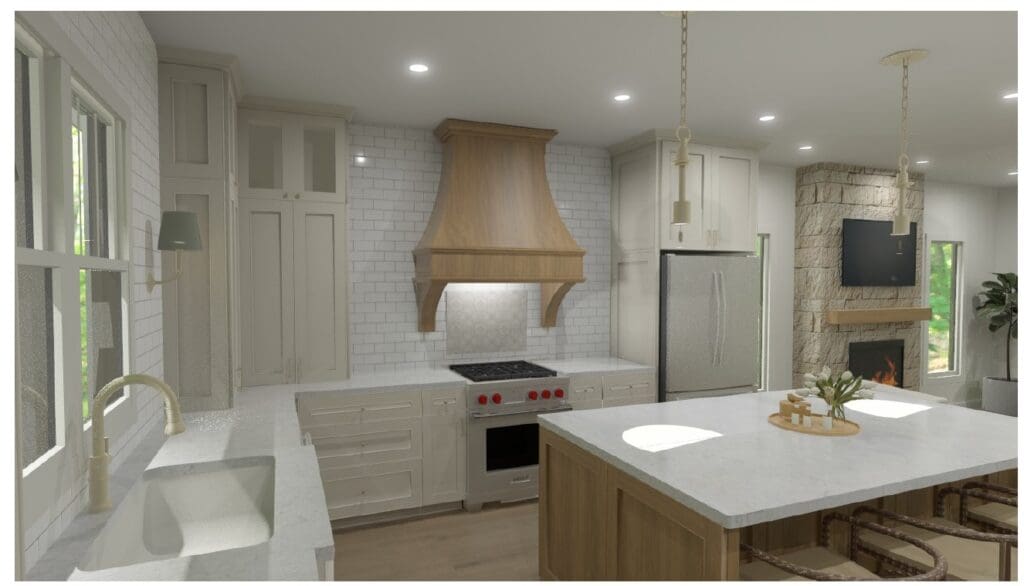
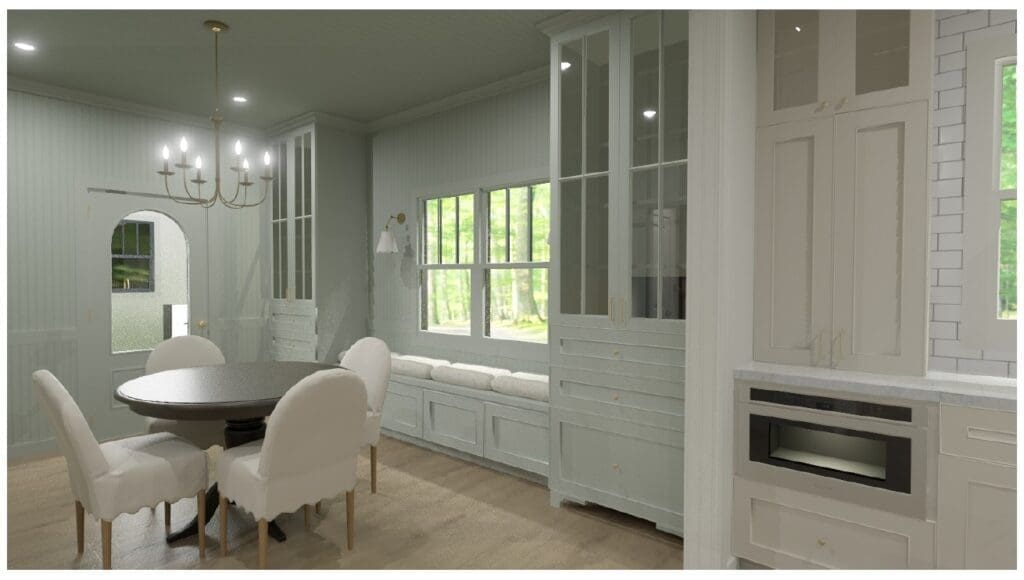
Up until now you have been working with inspiration images that are not your home and drawings that take a little imagination to read. Renderings change that. For the first time, you are looking at your actual space, your actual layout, your actual selections, brought to life before a single wall has been touched.
We see it happen every time. A homeowner who has been engaged and excited through the whole process goes quiet for a second when they see the rendering. Then they smile. Because it is real now. It is not a concept or a mood board or a set of lines on paper. It is their home, and it is exactly what they have been trying to describe.
Renderings also give us a chance to make adjustments before anything is built. Want to see what it looks like with a different cabinet color? Wondering if the island should be a little larger? This is the time to work through those questions, when changes are easy and the only thing getting revised is a file on a screen.
By the time we move into the build, there are no surprises. Everyone knows what we are working toward, and that makes everything that follows go smoother.
The Build
This is where it all becomes real.
Once the plans are finalized and the selections are made, our crew gets to work. The standard on our job sites is not just that the work gets done. It is that it gets done right, and that your home is treated with care throughout the entire process.
What a lot of homeowners do not expect is that the build phase still involves decisions. Not because something went wrong, but because a home is a living, breathing project and sometimes what makes sense on paper needs a small adjustment in the field. A window placement that shifts slightly. A tile pattern that gets reconsidered once the floor is down. A paint color that reads differently once the natural light is in the room. These moments are normal and they are part of the process. Having a team that communicates well and keeps you in the loop makes all the difference.
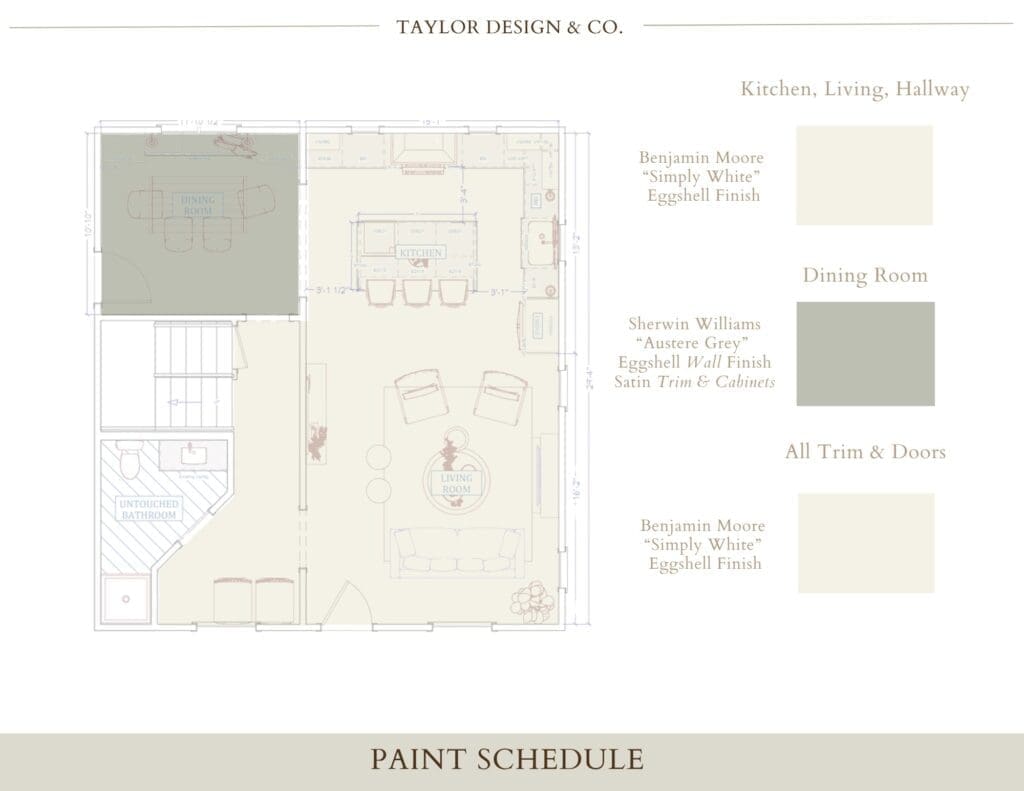
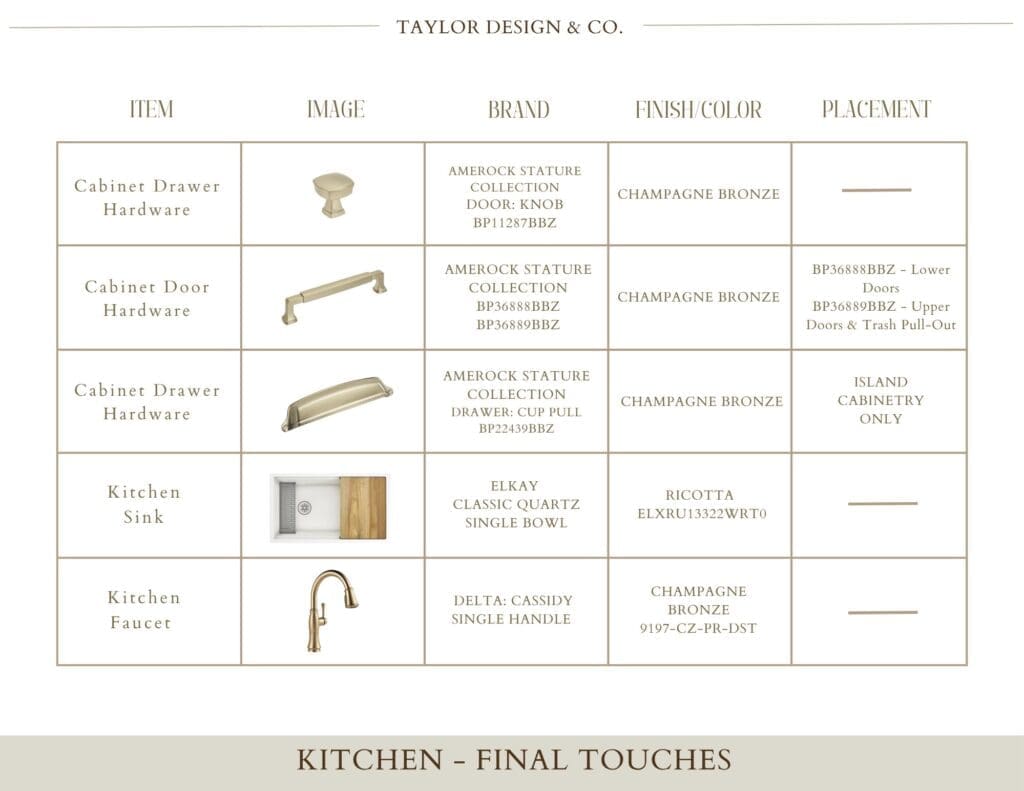
That communication shows up in the details too. Paint schedules, plumbing schedules, fixture selections, all of it is documented so that nothing falls through the cracks and everyone is working from the same page. We will share a look at some of those below so you can see what that organization actually looks like on a real project.
Before and After
This is our favorite part to share.
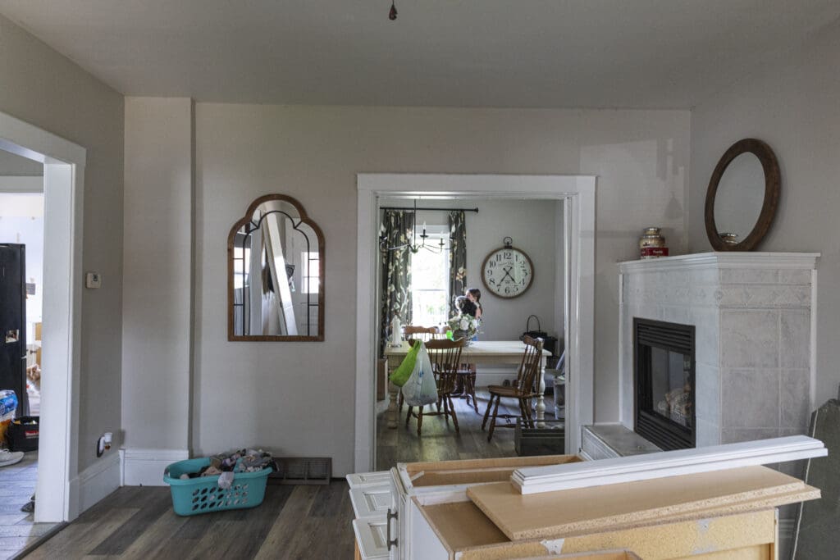
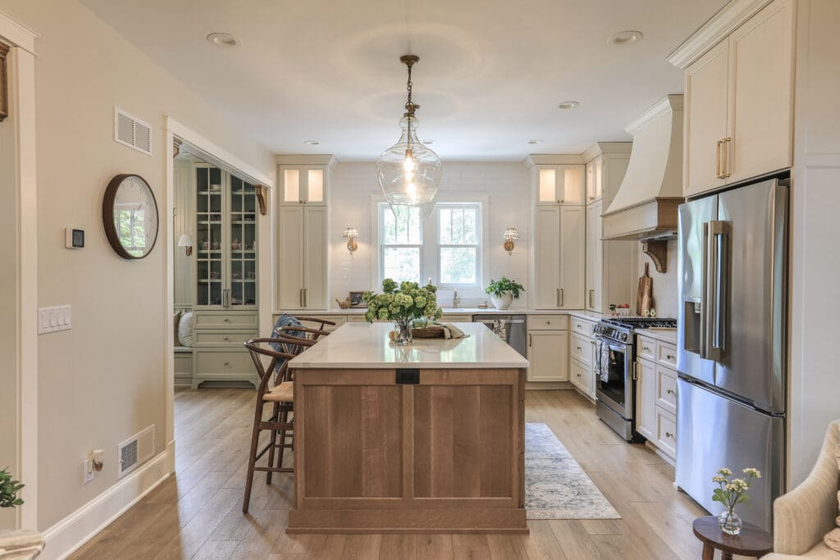
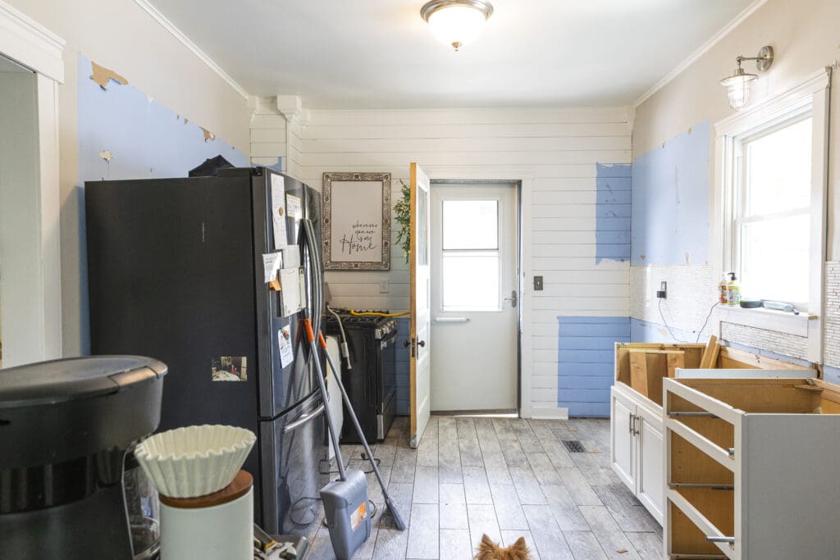
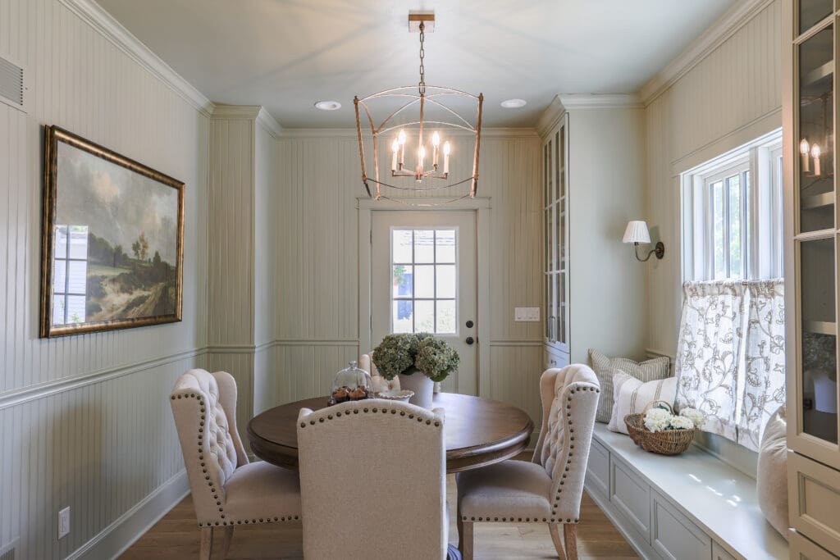
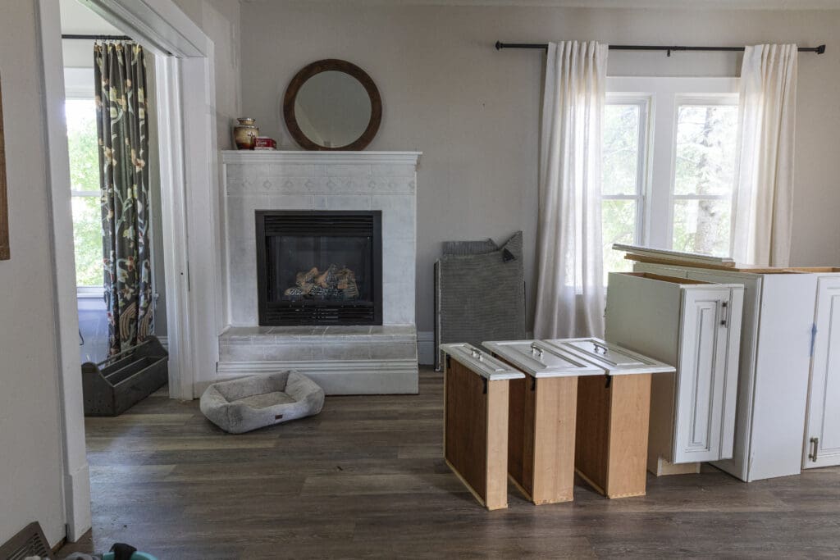
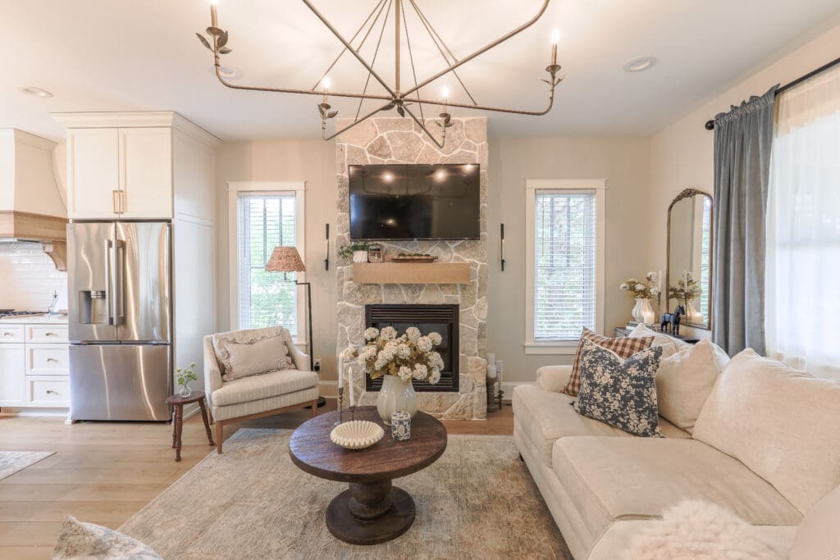
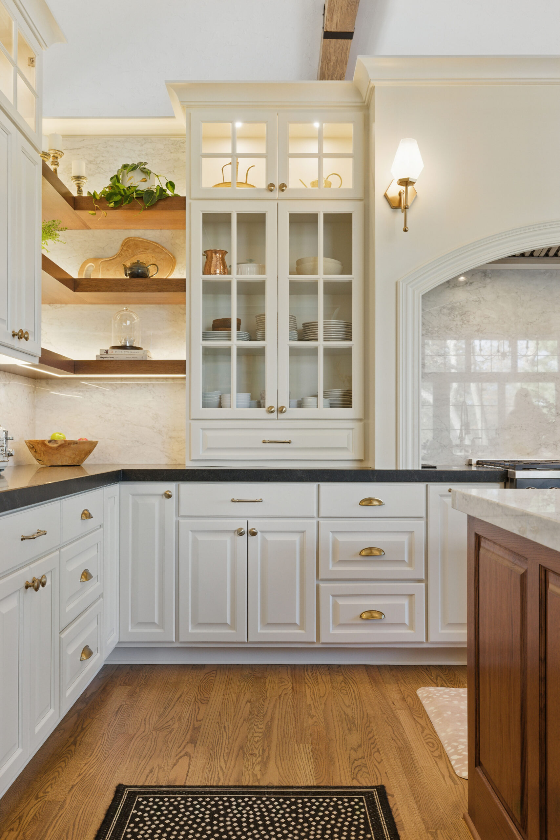
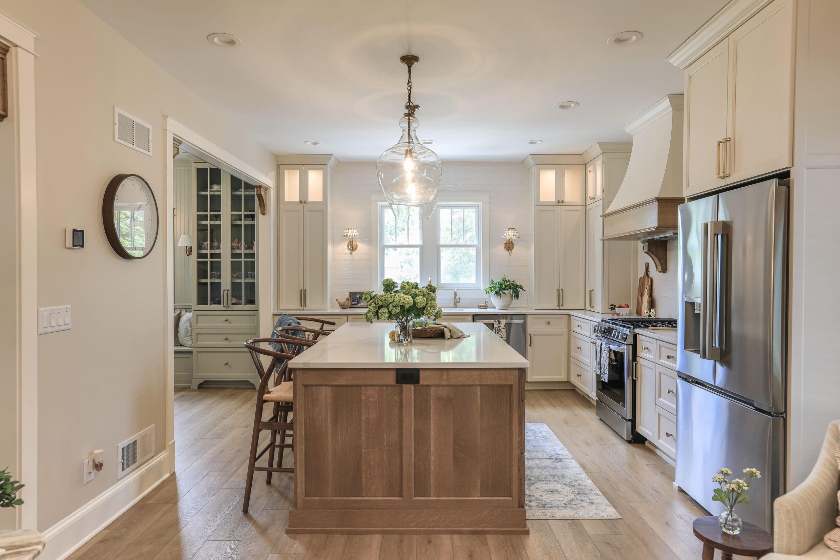
There is something about a before and after that no amount of words can replace. You can read about the process, see the mood boards, walk through the renderings, but when you put the two images side by side something just lands differently. This is what we started with. This is where we ended up.
Every before photo is a space someone lived in and loved, even if it stopped working for them. Every after photo is proof that the right team, the right process, and a little bit of trust can completely change the way a home feels.
We will let the photos speak for themselves below.



Expertise and Reliability you can trust.
james r. taylor & sons inc.
Contact Us
